CNC Machining Design Guide
Practical design rules, tolerance specs, and DFM best practices for CNC machined parts — by Xeon NC Engineering
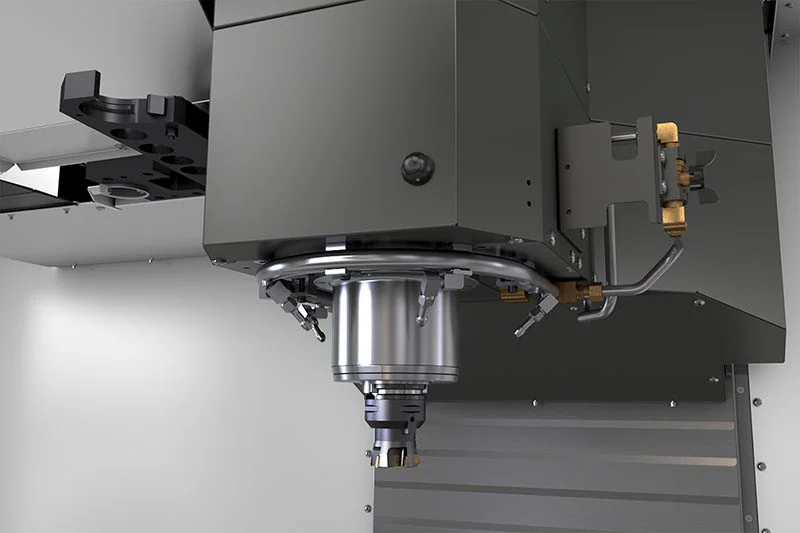
Designing for CNC machining is not just about creating a geometrically correct model — it's about creating a model that can be manufactured efficiently, accurately, and affordably. This guide distills the most important design-for-manufacturability (DFM) rules that will save you time, cost, and engineering change orders.
Whether you are designing enclosures, brackets, precision instruments, or production hardware, following these rules ensures your parts arrive right the first time — without unnecessary back-and-forth or machining holds.
Part 1 — Design Rules
- Internal corner radii
- Wall & floor thickness
- Pocket depth-to-width ratios
- Hole & thread specifications
- Undercut avoidance
Part 2 — Specifications
- Tolerance classes & GD&T
- Surface finish (Ra values)
- Material selection guide
- CAD file preparation
- Drawing best practices
Internal Corner Radii
This is the single most important rule in CNC machining design. A rotating end mill has a circular cross-section — it cannot cut a perfectly sharp internal corner. Every internal corner on a milled pocket will have a radius equal to at minimum the radius of the cutter used.
The 130% rule
Specify corner radii at least 130% of the end mill radius that will enter the pocket. This gives the tool clearance to sweep through the corner without full-engagement chatter.
| End Mill Ø | Min. Corner Radius | Recommended Radius |
|---|---|---|
| 1/8″ (3.175mm) | 0.0625″ | 0.080″+ |
| 3/16″ (4.76mm) | 0.094″ | 0.125″+ |
| 1/4″ (6.35mm) | 0.125″ | 0.162″+ |
| 3/8″ (9.525mm) | 0.188″ | 0.250″+ |
| 1/2″ (12.7mm) | 0.250″ | 0.325″+ |
Relief options for sharp corners
If your design requires a sharp internal corner (e.g., for a mating square key or insert), use one of these relief strategies instead of specifying a zero-radius corner:
- Dogbone A circular relief at each corner sized to the cutter radius. Allows a square part to seat fully into the pocket.
- T-Bone Relief extends in one direction only — useful when one wall is the reference datum.
- Tear-Drop A small teardrop-shaped relief — cosmetically cleaner than dogbone but slightly less clearance.
Wall & Floor Thickness
Thin walls and floors vibrate during machining — a phenomenon called chatter. When the cutter engages a thin section, the material deflects away from the tool, springs back, and re-engages, producing a rough surface, dimensional error, and audible vibration. Below certain thresholds, the part may physically deform or crack.
| Material | Min. Wall Thickness | Preferred Minimum |
|---|---|---|
| Aluminum | 0.030″ (0.76mm) | 0.040″ (1.0mm) |
| Mild Steel | 0.040″ (1.0mm) | 0.060″ (1.5mm) |
| Stainless Steel | 0.040″ (1.0mm) | 0.060″ (1.5mm) |
| Delrin / POM | 0.040″ (1.0mm) | 0.060″ (1.5mm) |
Wall height-to-thickness ratio
Even if a wall meets the minimum thickness, excessively tall thin walls are prone to deflection. As a guideline:
- Aluminum: Wall height should not exceed 15× wall thickness
- Steel: Wall height should not exceed 10× wall thickness
- Plastics: Wall height should not exceed 8× wall thickness
Pocket Depth-to-Width Ratios
Deep narrow pockets require long, slender end mills that deflect under cutting loads. Tool deflection causes dimensional error, poor surface finish, and risk of tool breakage — which can damage the part.
| Material | Max Depth : Width Ratio | Notes |
|---|---|---|
| Aluminum | 4 : 1 | Very machinable; allows deeper pockets |
| Mild Steel | 3 : 1 | Higher cutting forces increase deflection risk |
| Stainless | 2 : 1 | Work-hardens; forces are highest |
| Tool Steel | 2 : 1 | Very hard; slow feeds required |
Floor radius
Pocket floors will have a small radius where the floor meets the wall — determined by the cutter's corner radius or ball-nose profile. Specify a floor radius ≥ 0.010″ to allow standard tooling. If you need a truly flat floor-to-wall intersection, call it out explicitly and expect added cost.
Holes & Threads
Standard drilled holes
Standard twist drills produce holes in standard fractional, letter, or number sizes. Specifying standard sizes ensures the shop has the drill in stock and avoids custom tooling.
- Minimum diameter: 0.020″ (technically possible); prefer ≥ 0.060″ for reliability
- Maximum depth: 10× diameter for standard drills; deeper requires peck drilling or gun drills
- Tolerance: Standard drilled holes are ±0.003″; for tighter fits, specify reaming
Reamed holes
When you need precision bore diameters for dowel pins, bearings, or slip-fit assemblies, call out a reamed hole with an H7 tolerance (+0.000/+0.001″). Reaming adds one operation but guarantees roundness and size.
Tapped (threaded) holes
Always specify: diameter, pitch, class of fit, thread depth, and total hole depth separately.
Common thread sizes
| Thread | Tap Drill | Min. Hole Depth (for 1D engagement) |
|---|---|---|
| #4-40 UNC | #43 (0.089″) | 0.225″ |
| #6-32 UNC | #36 (0.106″) | 0.280″ |
| #8-32 UNC | #29 (0.136″) | 0.340″ |
| #10-32 UNF | #21 (0.159″) | 0.380″ |
| 1/4-20 UNC | #7 (0.201″) | 0.500″ |
| M3 × 0.5 | 2.5mm | 6.0mm |
| M4 × 0.7 | 3.3mm | 8.0mm |
| M5 × 0.8 | 4.2mm | 10.0mm |
| M6 × 1.0 | 5.0mm | 12.0mm |
Undercuts
An undercut is any feature that is not accessible from a straight tool-down (Z-axis) approach. Undercuts require either:
- 5-axis machine — tilts the spindle to reach the feature
- Specialty cutters — T-slot mills, lollipop cutters, or dovetail mills
- Additional setups — flip the part and re-fixture
All three options add cost. If the undercut is purely cosmetic, consider whether a chamfer or stepped geometry achieves the same visual result at far lower cost.
O-ring grooves & internal channels
Internal O-ring grooves on bore walls are a common undercut. These can be machined with a T-slot cutter or on a lathe. Always specify groove width, depth, and the O-ring dash number so the shop can verify fit.
Draft Angles
Unlike injection molding, CNC machining does not require draft angles. Milled walls can be perfectly vertical (0° draft). However, there are cases where a small draft is beneficial:
- Deep pockets: A 0.5°–1° draft on deep pocket walls allows easier chip evacuation and reduces tool engagement pressure
- Mold cavities: If your machined part is a mold or die, incorporate draft for the molded part's release — typically 1°–3°
- Tapered fits: Morse tapers, alignment cones, and self-centering features use intentional draft/taper
Tolerances
Tolerance is the allowable deviation from a nominal dimension. Specifying tighter tolerances than necessary adds cost without benefit — every feature at ±0.001″ means every feature gets individually inspected.
| Tolerance Class | Range | When to Use |
|---|---|---|
| Standard | ±0.005″ (±0.127mm) | General features, non-mating surfaces |
| Precision | ±0.002″ (±0.050mm) | Close-clearance assembly, location-critical |
| Tight | ±0.001″ (±0.025mm) | Bearing journals, dowel pins, press fits |
| Ultra-tight | ±0.0005″ (±0.013mm) | Precision stages; may require grinding |
| Threaded holes | 6H/6g · 2B/2A | Standard free-fit threading |
| Reamed holes | H7 (+0.000/+0.001″) | Dowel locations, bearing housings |
Geometric tolerances (GD&T)
When positional relationships, flatness, or perpendicularity matter more than a simple ± on a dimension, use GD&T controls. CNC milling readily achieves:
- Flatness 0.001″ – 0.003″ on a faced surface
- Perpendicularity 0.002″ per inch of wall height
- True Position ⌀0.005″ at MMC for drilled patterns
- Cylindricity 0.001″ on reamed bores
Surface Finish
Milled surfaces have a characteristic scallop pattern from the rotating cutter. Roughness is quantified as Ra (arithmetic average). Finer finishes require lighter cuts, slower feeds, and more passes — increasing cycle time and cost.
| Finish Level | Ra Value | Typical Use |
|---|---|---|
| As-milled (rough) | 125–250 µin | Non-cosmetic internal features |
| Standard milled | 63–125 µin | Most external faces, brackets |
| Fine milled | 32–63 µin | Mating faces, gasket surfaces, anodize prep |
| Bead blasted | 32–64 µin | Cosmetic aluminum, pre-anodize |
| Ground | 8–16 µin | Precision reference surfaces, bearing seats |
Anodizing & coatings
- Type II anodize adds 0.0002″ – 0.0004″ per side. Account for this in precision bores.
- Type III (hardcoat) adds up to 0.001″ per side. Machine tight holes undersized to compensate.
- Break all sharp edges (0.010″ – 0.020″ chamfer) before anodizing to prevent coating burn-through.
Material Selection
Material choice directly impacts machinability, cost, lead time, and available finishes. Here are the most common materials for CNC machining:
Aluminum alloys
- 6061-T6 General-purpose workhorse. Excellent machinability, anodizes well. Use for enclosures, brackets, structural frames.
- 7075-T6 High-strength aerospace alloy. Harder, higher cost. Use where 6061 isn't stiff enough.
- MIC-6 Cast tooling plate. Exceptional flatness. Ideal for fixture plates and optical breadboards.
Steel alloys
- 1018 Low-carbon, free machining. Good for fixtures and non-critical parts.
- 4140 Chromoly — strong, tough, heat-treatable. Shafts, gears, die sets.
- A2 / D2 Tool steels. Very hard after heat treat. Slow to machine; specialty only.
Stainless steel
- 303 Best machinability in stainless family. Good for parts that don't need welding.
- 304 Standard food-contact and corrosion-resistant grade.
- 316 Marine/chloride resistance. Harder to machine; specify when exposure demands it.
Engineering plastics
- Delrin (POM) Low friction, dimensionally stable. Great for gears and bushings.
- PEEK High-temp, chemical-resistant. Expensive; use when metal is too heavy or conductive.
- UHMW Ultra-low friction, impact-resistant. Slides, wear strips.
CAD & File Preparation
Clean, complete files are the fastest way to reduce quoting time and avoid manufacturing holds.
Accepted formats
- .STEP Preferred — preserves solid geometry faithfully across all CAM systems
- .IGES Acceptable; verify surface normals and check for gaps
- .SLDPRT Native SolidWorks accepted with full feature tree
Model checklist
- Model threaded holes as plain holes — call out thread spec on the drawing only
- All corner radii present and dimensioned — don't leave sharp corners for the machinist to guess
- Final part geometry only — do not include machining stock in the model
- Confirm model units (inches vs. mm) in order notes
- Tight-tolerance features called out in an accompanying PDF print or MBD
Drawing best practices
Even in a model-based workflow, a 2D PDF drawing eliminates ambiguity. Include at minimum:
- Title block with part number, revision, date, and drawn-by
- General tolerance block (e.g., .XXX ±.005, .XX ±.010, angles ±0.5°)
- Material spec with alloy and temper (e.g., Aluminum 6061-T6 per AMS-QQ-A-200/8)
- Finish specification and masking notes
- Critical dimensions with explicit tolerances