Now accepting custom orders — Get your instant quote →
Overview
Precision
Angles
Materials
Specs
Design Tips
Stock List
Precision Hole Prep

COUNTER

SINKING.

Flush-fit fasteners without compromise. Conical seats machined into your sheet metal for flat-head screws, rivets, and recessed hardware — zero protrusion, maximum precision.

82°
Standard angle
90°
Metric angle
#4–¼″
Fastener range
Countersinking at Xeon NC
01 — Precision

FLUSH.

EVERY TIME.

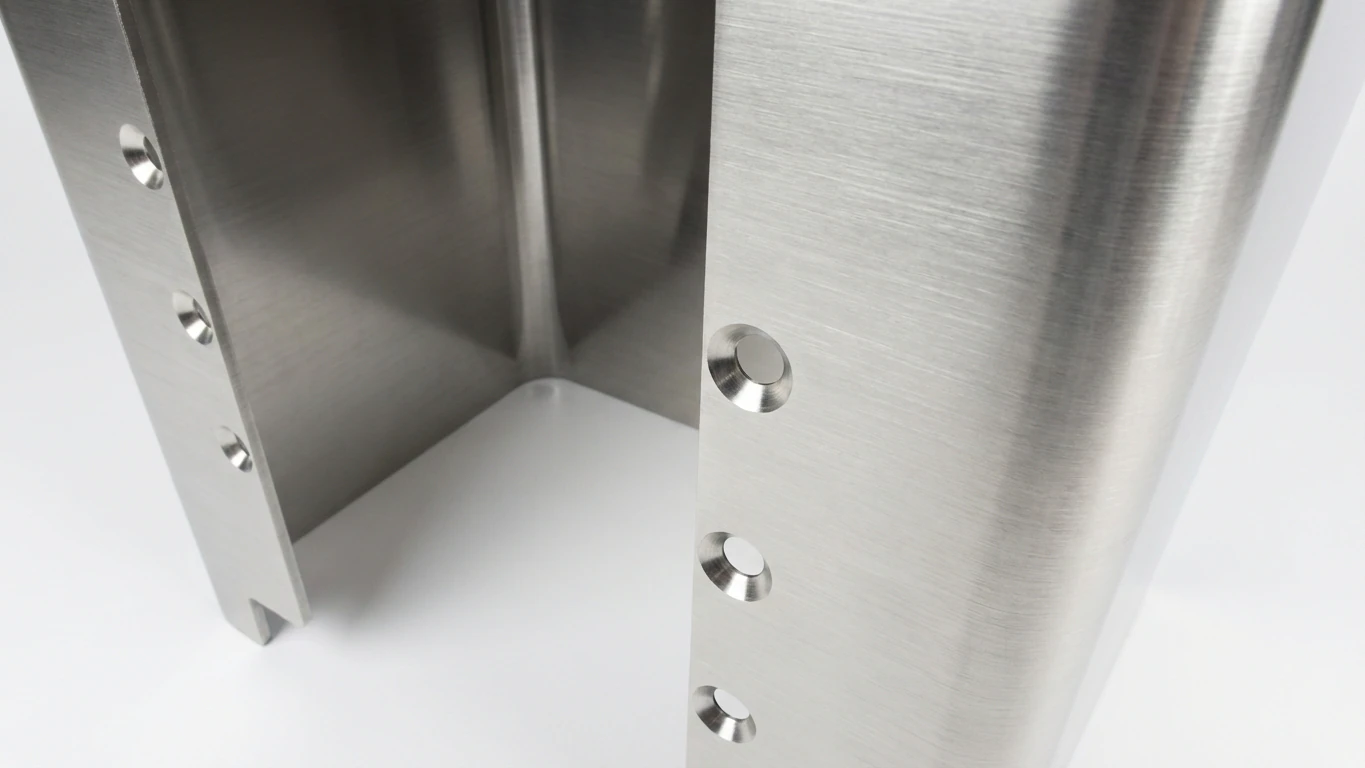
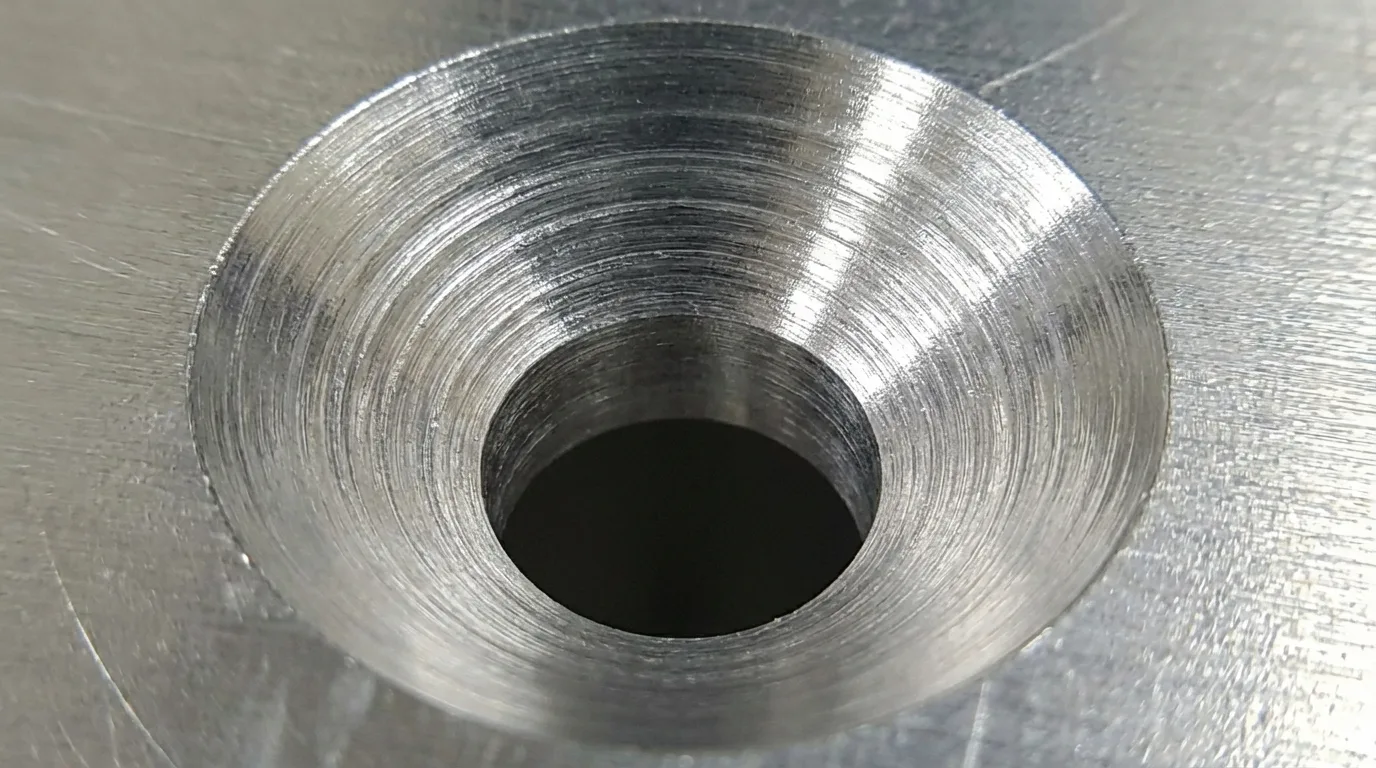
Our countersinks are machined with precisely controlled depth stops to ensure every flat-head fastener sits perfectly flush — no rock, no proud surface, no finishing required afterward.

Depth is held to ±0.003″, and seat concentricity is maintained so screws don't "lean" or require torque correction during assembly.

  • Depth control: ±0.003″ — consistent seat across every hole in the part
  • Concentricity: CS axis aligned to pilot hole within 0.002″ TIR
  • Surface finish: clean cone walls, no burr at crest or opening
Precision countersinking
DEPTH CONTROL ±0.003″
FLUSH SEAT
02 — Angles

CHOOSE YOUR

ANGLE.

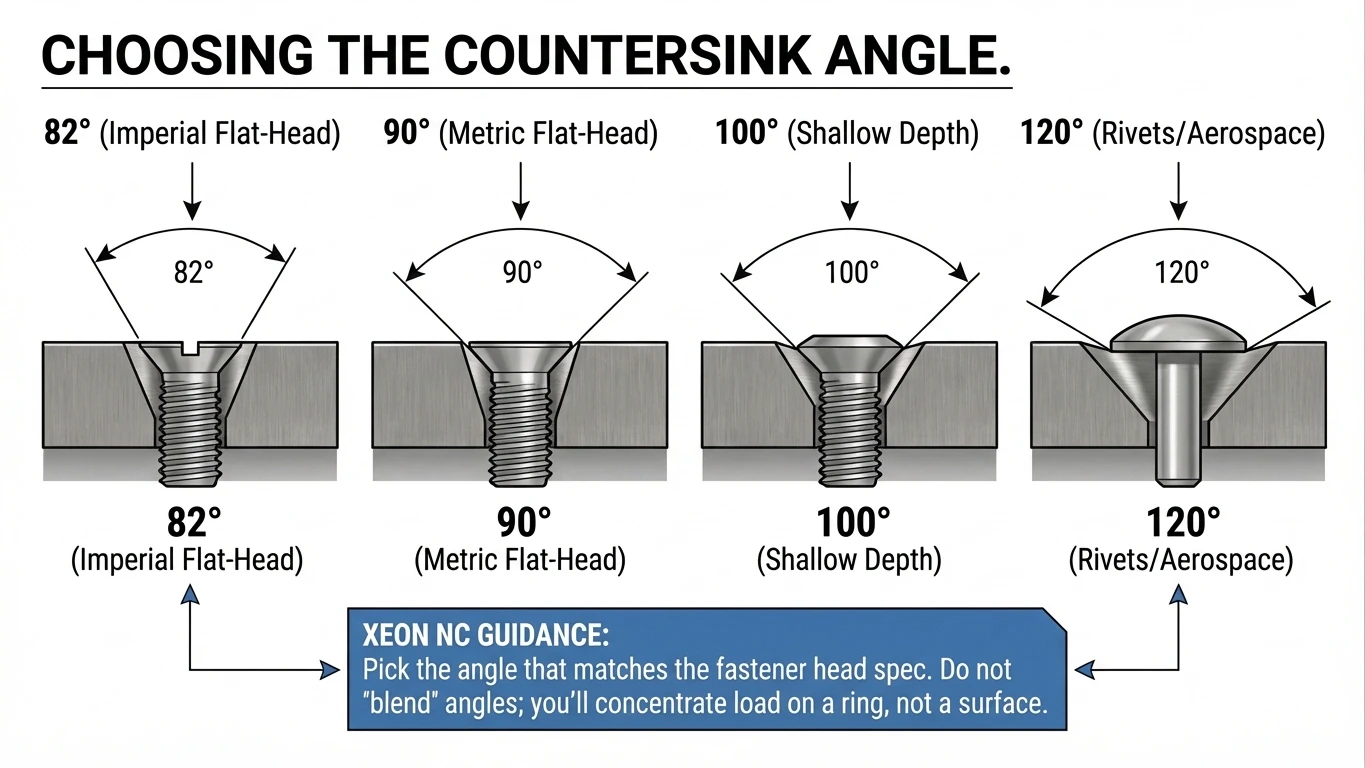
Two standard seat angles cover the full range of inch and metric flat-head fasteners. We machine both in the same order — specify per-hole if your design requires it. Preview the cone, through-hole, and remaining land in the countersink geometry calculator, or see every seat we tool and the thinnest gauge each one fits in the countersink size chart.

82°
Standard Inch — Most Common
Matches all standard inch flat-head machine screws (#4-40 through ¼-20) and most imperial pop rivets. The default choice for audio rack panels and enclosures.
82
90°
Metric Standard
Required for ISO metric flat-head screws (M2.5–M6). Also used in aerospace and precision instrument work where the 90° seat is specified.
90
100°
Wide-Angle / Rivet
Used for certain structural rivets and blind rivet mandrels that require a broader bearing surface. Available on request — specify in your drawing notes.
100
Countersinking angle reference
03 — Materials

WORKS IN

ANY METAL.

Countersinking is available across all our standard sheet metals. Thickness requirements vary — we check your geometry at quoting and flag anything that needs revision.

  • Aluminum 5052-H32 & 6061-T6 — ideal, clean walls, no burr
  • Steel A1008 & A36 — full range of sizes, slight burr clearance added
  • Stainless 304 & 316 — available, tool-wear managed in-house
  • Brass & Copper — available on request; specify on drawing
  • Minimum recommended material thickness: 2× fastener head height
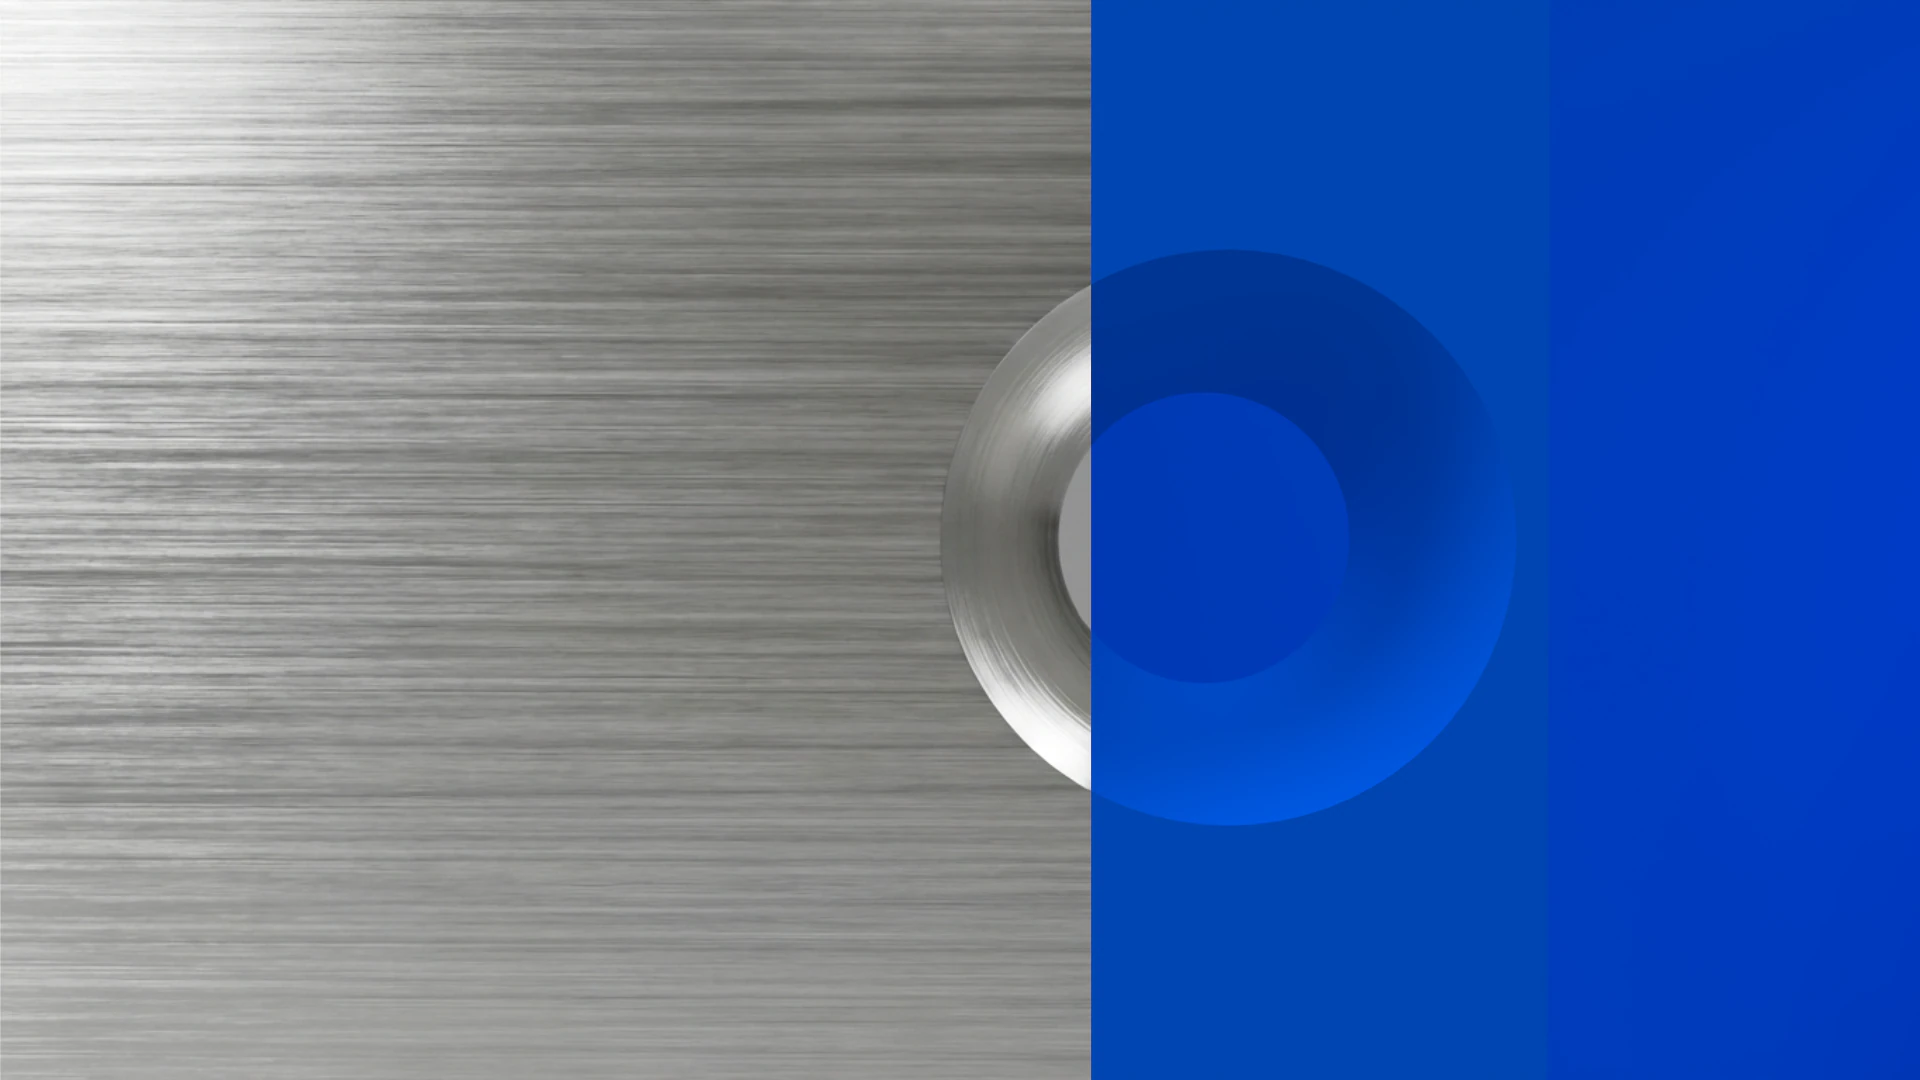
Countersinking in various metals
ALUMINUM 5052
CLEAN CONE WALL
04 — Specifications

TECHNICAL DATA

Angles Available
82° (standard inch), 90° (metric), 100° (wide/rivet — upon request)
Fastener Size Range
#4 through ¼″ (inch) · M2.5 through M6 (metric)
Depth Tolerance
±0.003″ standard · Tighter on request (reviewed per geometry)
Min. Material Thickness
Aluminum: 0.063″ minimum · Steel/Stainless: 0.060″ minimum
General rule: ≥ 2× fastener head height
Compatible Materials
Aluminum 5052/6061 · Steel A1008/A36 · Stainless 304/316 · Brass (request)
Max Holes per Part
No hard limit — large quantities handled on standard run time
File Requirements
Mark CS holes in DXF with diameter + angle note, or call out on drawing. We can also follow a hole chart.
Lead Time
Same as base order — countersinking adds no lead time to standard 3–5 day production
05 — Design Tips

DESIGN IT

RIGHT.

A few simple DXF rules make countersinks come out perfectly the first time, every time.

  • Mark CS diameter in DXF: draw the countersink as its maximum diameter at the surface — not the pilot hole diameter
  • Add a note: include angle (82° or 90°) and fastener size in drawing notes or a hole table
  • Check material thickness: flag any holes in material thinner than 0.063″ — we'll review those at quoting
  • Edge distance: keep CS center ≥ 2× major diameter from any part edge to avoid breakout
  • Stack-ups: if countersinking both sides, note it explicitly — the default is single-side only
  • Post-anodize: anodize after countersinking; Type II coating adds ~0.0002″ and will not affect seating
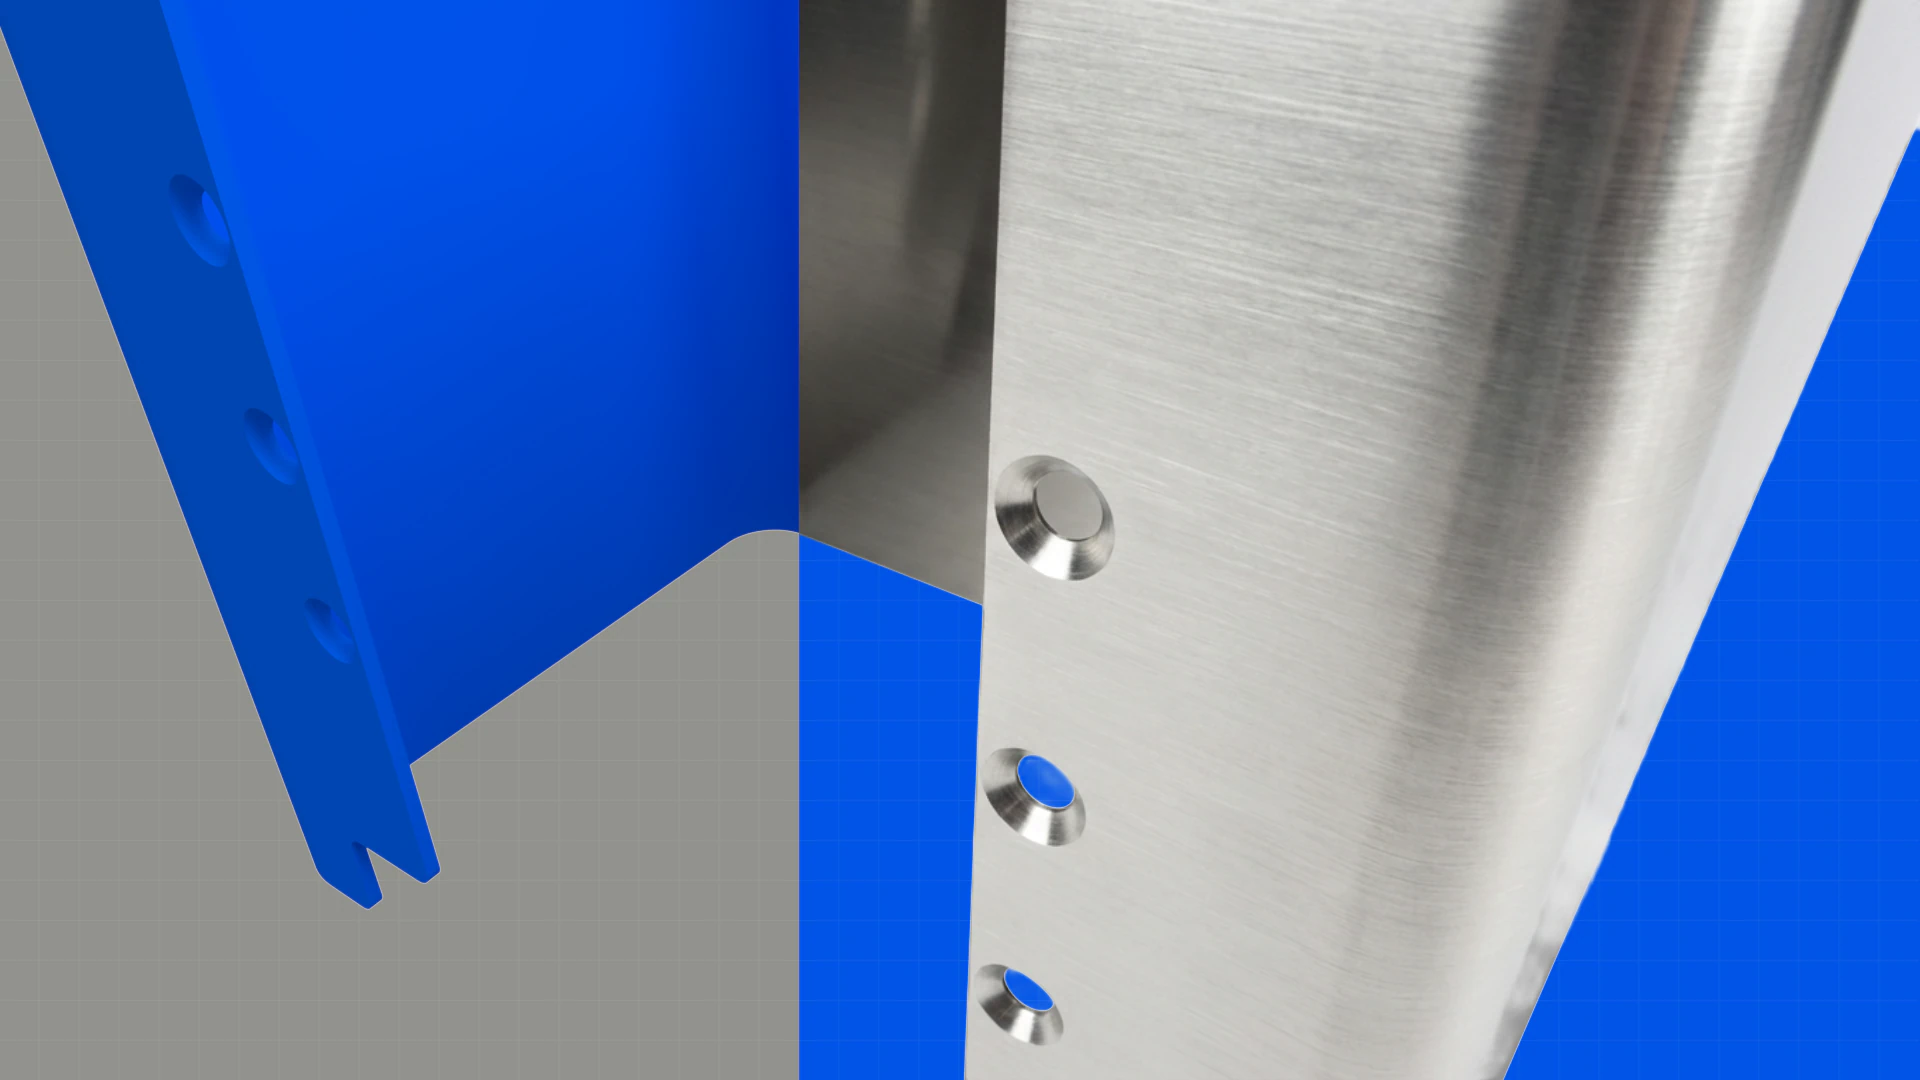
Countersink CAD design guide
CS DIAMETER AT SURFACE
06 — Stock List

COUNTERSINKABLE

MATERIALS

Every alloy, finish, and gauge we countersink in-house. Each thickness shows the largest flat head that still leaves land under the cone at that gauge, and the angle it runs on — click any chip for the full spec sheet.

Countersinking is available across our standard aluminum, steel, and stainless sheet. See the full Materials Guide for every stocked gauge.
Countersinkable at this gauge — largest head that fits, at its angle Dimmed = below the minimum thickness (0.063″ aluminum · 0.060″ steel & stainless) — why that matters →
Ready for Production

QUOTE YOUR PARTS

Upload your DXF and call out your countersink holes. Instant quoting available — no setup fees, no minimums.

Get a Quote Engineering Guide →