Now accepting custom orders — Get your instant quote →
Overview
Engagement
Thread Sizes
Tap or PEM
Specs
Design Tips
Stock List
Threaded Hole Prep

TAPPED

THREADS.

Machine threads cut directly into your part — inch or metric, aluminum, steel, or stainless. No insert, no second component, no assembly step. Where the sheet is too thin to hold a thread, we say so and press in hardware instead.

#4–5/16″
Inch range
M2–M8
Metric range
2 thd
Minimum engagement
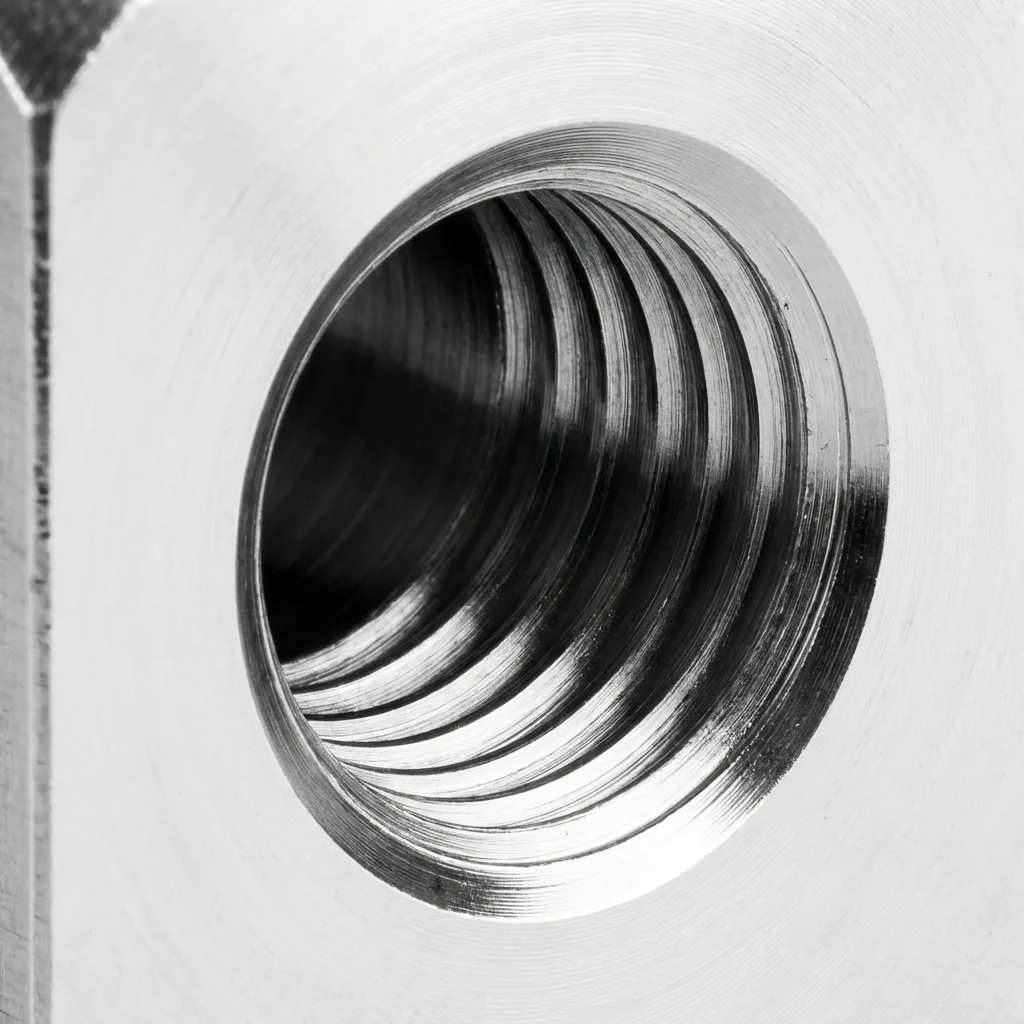
Machine tapping a threaded hole in sheet metal at Xeon NC
01 — Engagement

STRENGTH IS

ENGAGEMENT.

A tapped hole in sheet metal is only as strong as the number of threads it holds — and in a flat sheet, the engagement length is the material thickness. There is nowhere else for threads to live.

That makes the math simple: full threads = thickness ÷ pitch. A #6-32 has 32 threads per inch, so each thread takes 0.031″. In 16 gauge aluminum at 0.063″ you get two threads. In 12 gauge at 0.100″ you get three.

Two full threads is the floor — below it the thread strips under normal assembly torque. Three or more is a joint you can tighten to spec and trust in service.

  • Two full threads: practical minimum — light-duty, low-torque fasteners only
  • Three or more: a thread you can torque to spec and reuse
  • Thickness ≥ ½ screw diameter: the second gate — a big screw in thin sheet tears out through the material long before the thread strips
  • Below both: self-clinching hardware, not a tapped hole
Threaded holes cut into a sheet metal panel
THREADS = T ÷ PITCH
2 THD FLOOR
02 — Thread Sizes

EVERY SIZE

WE TAP.

Both series we run, with the thinnest sheet each size can hold. The minimum gauge is whichever gate bites first — two full threads of pitch, or half the screw diameter in material. Figures are computed from the thread standard, not rounded by hand.

Inch: #4-40 through 5/16-24 · Metric: M2 through M8. Ask us for the minimum gauge on a specific size.

Minimum gauge assumes a through-tapped hole in flat sheet. Blind and machined features are gated on hole depth instead — see the CNC design guide. For the drill behind any of these threads — plus clearance holes and thread percentages — use the tap drill size chart.

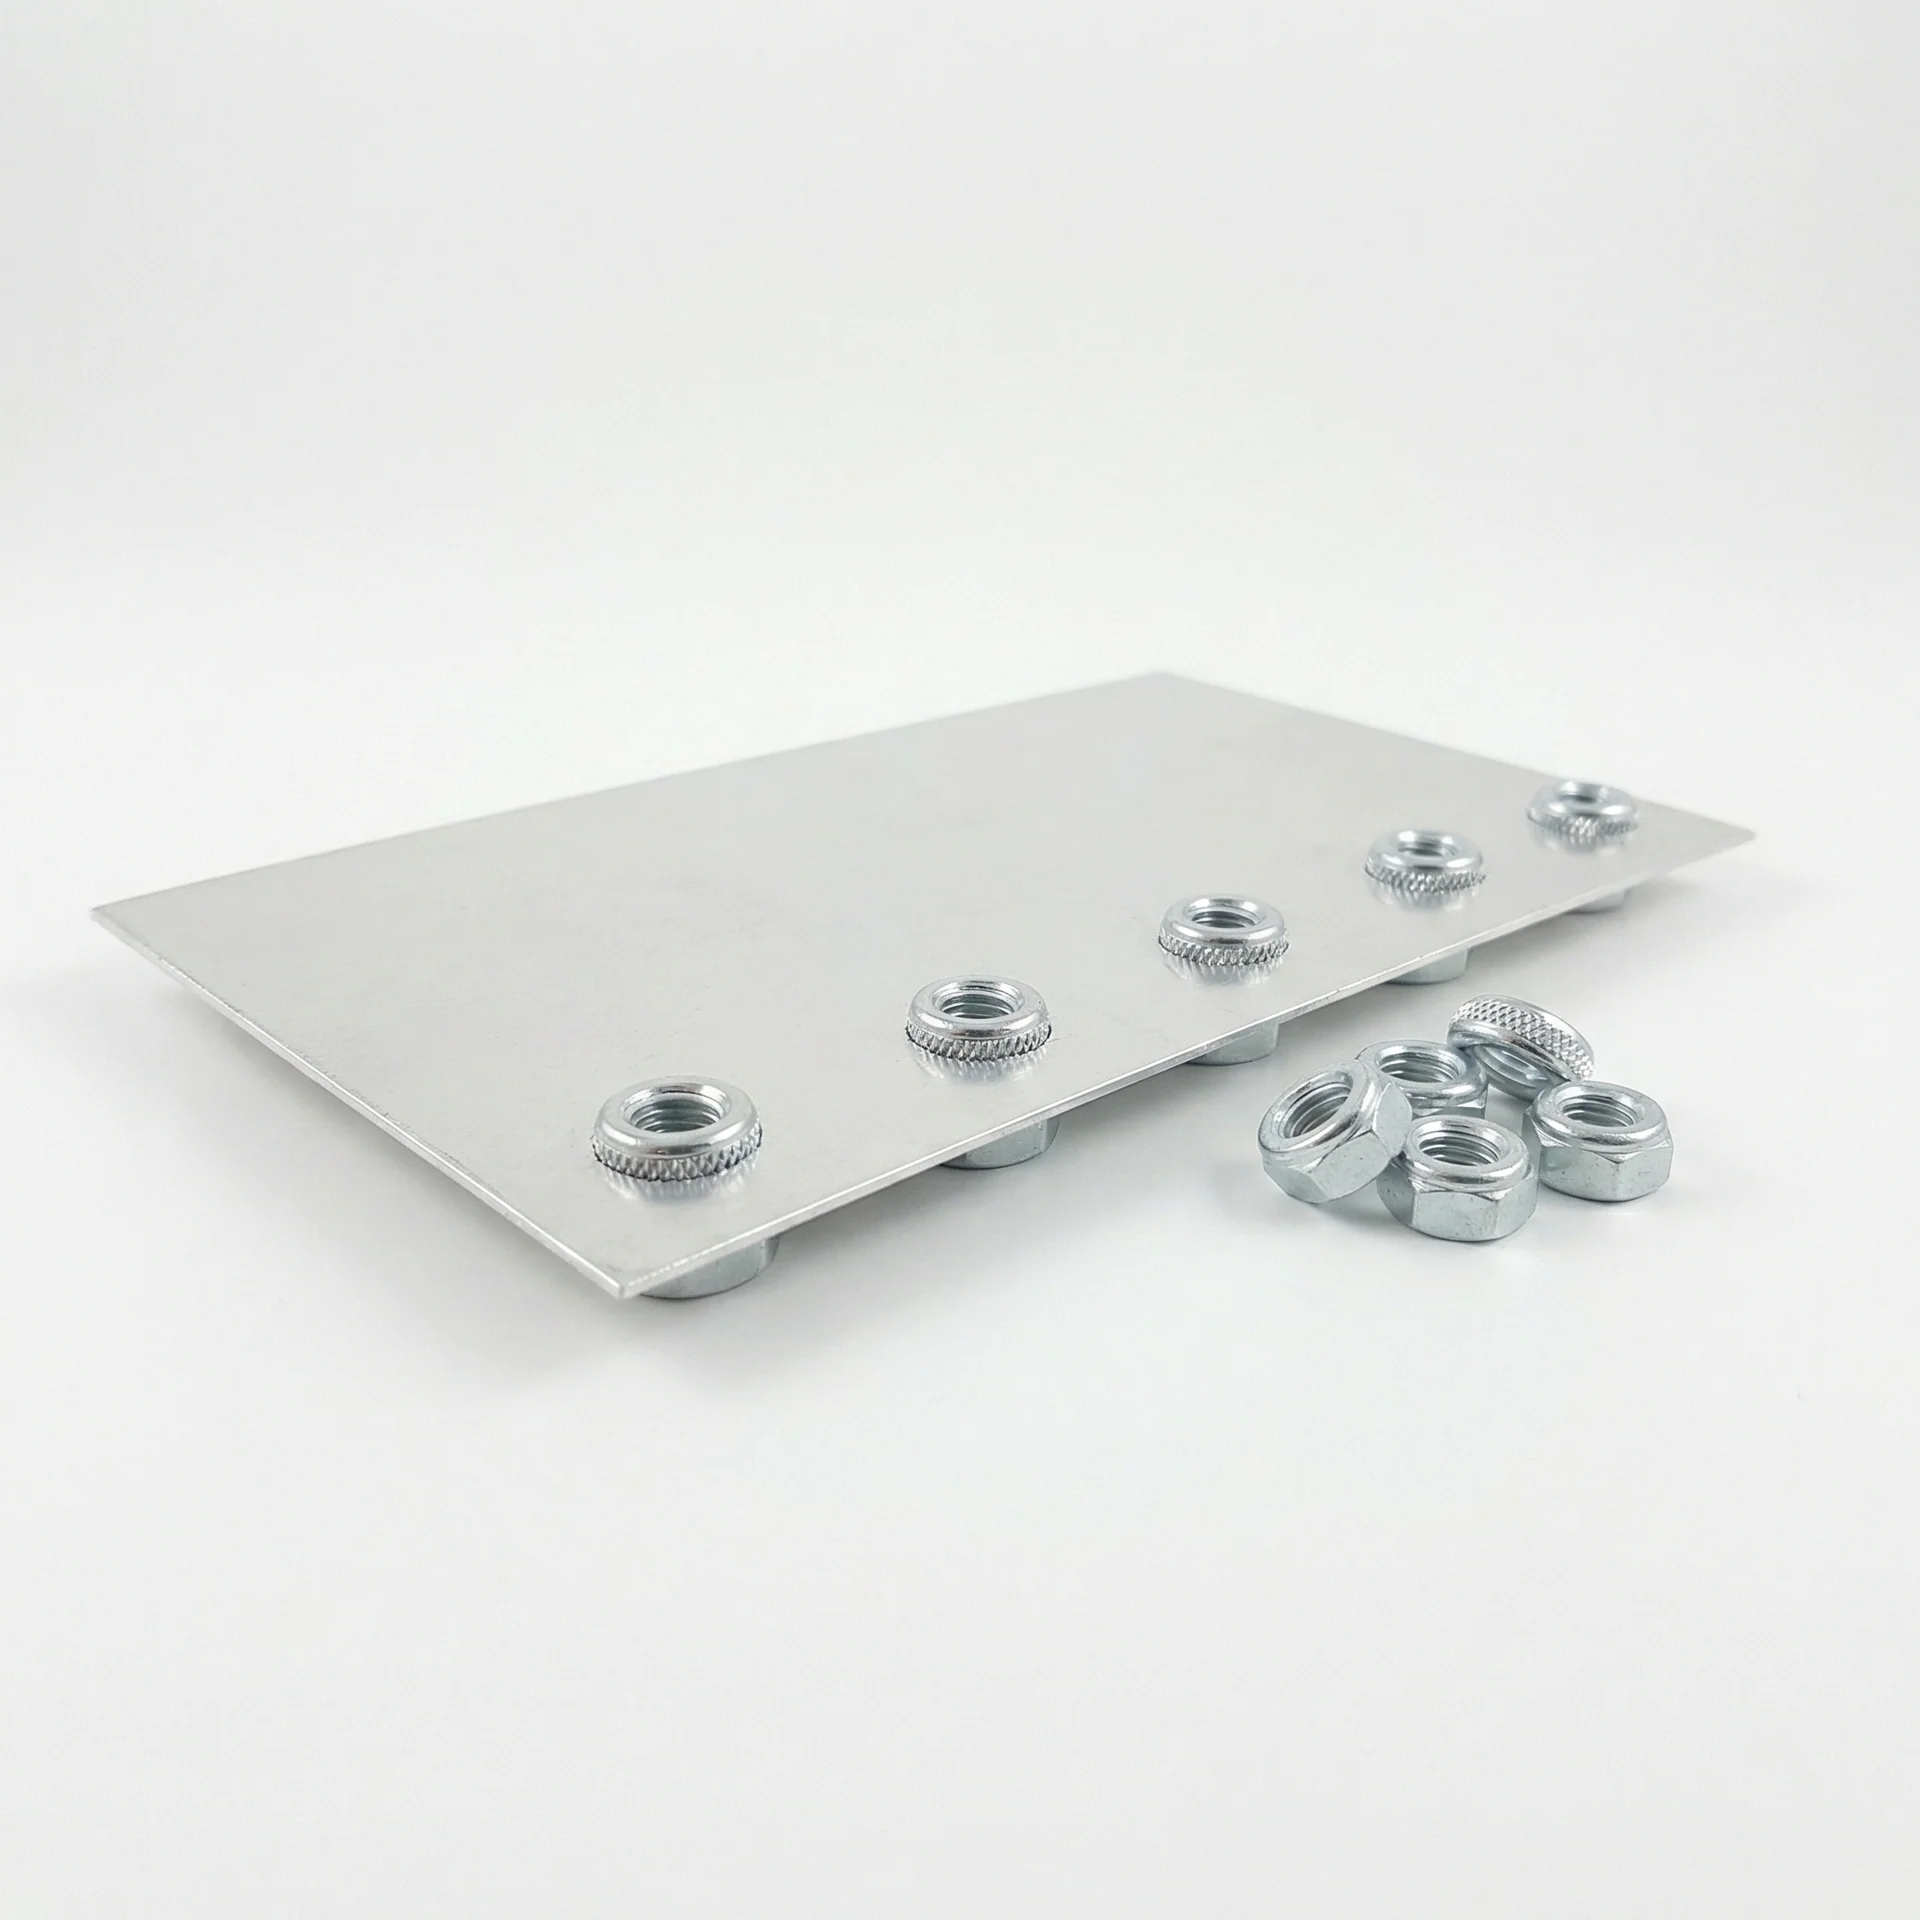
Self-clinching PEM nuts pressed into sheet metal
FULL ENGAGEMENT
03 — Tap or PEM

WHEN NOT

TO TAP.

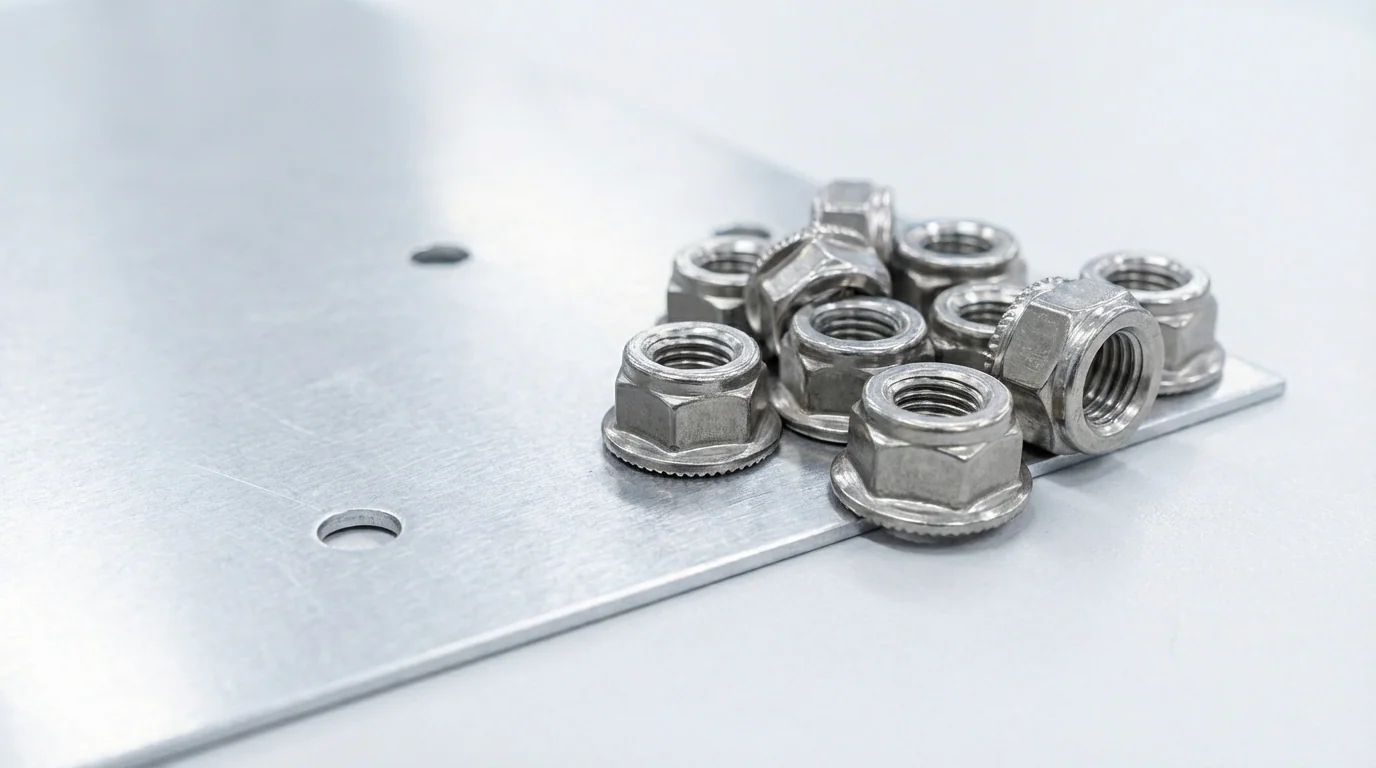
Thin sheet is the honest limit of a tapped hole. A self-clinching nut sidesteps it entirely: the barrel stands proud of the sheet, so thread engagement comes from the fastener rather than from the material. In 16 gauge a PEM nut gives you the full thread length a screw expects — a tapped hole gives you two turns.

Self-clinching hardware needs 0.040″ of sheet at minimum, and about 0.093″ for the full range of thread sizes we install. Below 0.040″ neither option holds — that part needs a nutplate, a rivet nut, or a redesign.

  • Tap it when the sheet gives you 3+ full threads and the screw is small relative to gauge
  • Press hardware when the sheet is thin, the joint gets disassembled repeatedly, or the screw is large
  • Either works in the middle band — tapping is cheaper, hardware is stronger
  • Neither below 0.040″ — talk to us before finalizing the design
See self-clinching hardware →
04 — Specifications

TECHNICAL DATA

Inch Thread Range
#4-40 through 5/16-24 · UNC and UNF
Metric Thread Range
M2 through M8 · coarse pitch
Minimum Engagement
2 full threads — 3 or more recommended for any joint that carries load or gets reassembled
Diameter Rule
Sheet thickness ≥ ½ the screw major diameter. Above that, thread strength is governed by engagement; below it, by tear-out through the sheet.
Compatible Materials
Aluminum 5052 / 6061 · Steel A1008 / A36 · Stainless 304 / 316 · Copper and brass on request
Hole Preparation
Tap drill holes are cut at the correct minor diameter for the thread — model the clearance hole and call out the thread, or model the tap drill size and note it
File Requirements
Call out each tapped hole with size and series (e.g. #8-32 UNC or M4×0.7) in the DXF note or on the drawing. A hole chart works too.
Not Processable
Hardened and abrasion-resistant grades — AR500 and hardened spring steel destroy taps. Quote codes 3264 / 3265 flag a thread that will not run in the chosen material and gauge — what those mean →
05 — Design Tips

GET IT

RIGHT FIRST.

Most tapping problems are caught at quoting, not on the floor. These are the ones worth designing out before you upload.

  • Name the thread, not the hole. “Ø0.159″” is ambiguous; “#8-32 UNC” is not. We cut the correct tap drill from the callout.
  • Pick the finer pitch in thin sheet. #10-32 holds a third more threads than #10-24 in the same gauge, for free.
  • Keep threads out of the bend zone. A tapped hole inside the bend deformation zone goes oval and the screw will not start — same rule as any hole.
  • Leave material around the hole. Hold the standard 2× thickness from any edge, so the tap does not blow out the side wall.
  • Say which side. On a formed part, tell us which face the screw enters from — it decides burr direction and which side gets the chamfer.
  • Deburr matters. Tapping raises a burr on the exit face; specify deburring if the part seats flat against a mating surface.
Threaded sheet metal parts with fasteners installed
CALL OUT THE THREAD
06 — Stock List

TAPPABLE

MATERIALS

Every alloy, finish, and gauge we tap. Each thickness shows the largest thread it will hold, how many full threads that size actually engages, and the full range available at that gauge — click any chip for the spec sheet.

We tap aluminum, steel, and stainless across our stocked gauge range. See the Materials Guide for every SKU.
3+ full threads — a thread you can torque to spec 2 threads — light duty only Dimmed = too thin to tap — use self-clinching hardware →
Ready for Production

QUOTE YOUR PARTS

Upload your DXF and call out your tapped holes. Instant quoting — no setup fees, no minimums.

Get a Quote Hardware Insertion →